A kitchen project starts with the menu
The most expensive mistake in commercial kitchen projects is choosing equipment before the menu. A combi oven or grill picked from a catalogue ends up in the wrong place, at the wrong capacity, and sometimes unused once the menu changes. A chef approaches a kitchen project the other way round: menu first, then technique, equipment last.
We explain why this has to begin before the fit-out in why menu design must start before the fit-out.
From menu to plan: five questions
- 1Which cooking techniques does the menu need? Grill, oven, fryer, sous-vide, wok, pastry.
- 2How many covers at peak? Not the daily total, but the number of plates in the busiest 30 minutes.
- 3How much will be prepared ahead? A high prep share means a bigger cold room and prep area.
- 4How many people will work at once? This sets the number of stations and the width of the aisles.
- 5Will there be delivery? A delivery line must not cross dining-room service.
A one-way workflow
A good kitchen layout works like a line where ingredients move forward and never double back:
| Order | Zone | Planning note |
|---|---|---|
| 1 | Receiving | Near the service entrance, with scales and a check area |
| 2 | Storage | Dry store, cold room (+) and freezer (−) kept separate |
| 3 | Prep | Meat, fish, vegetables and pastry on separate benches |
| 4 | Cooking | The hot line, under the extraction hood |
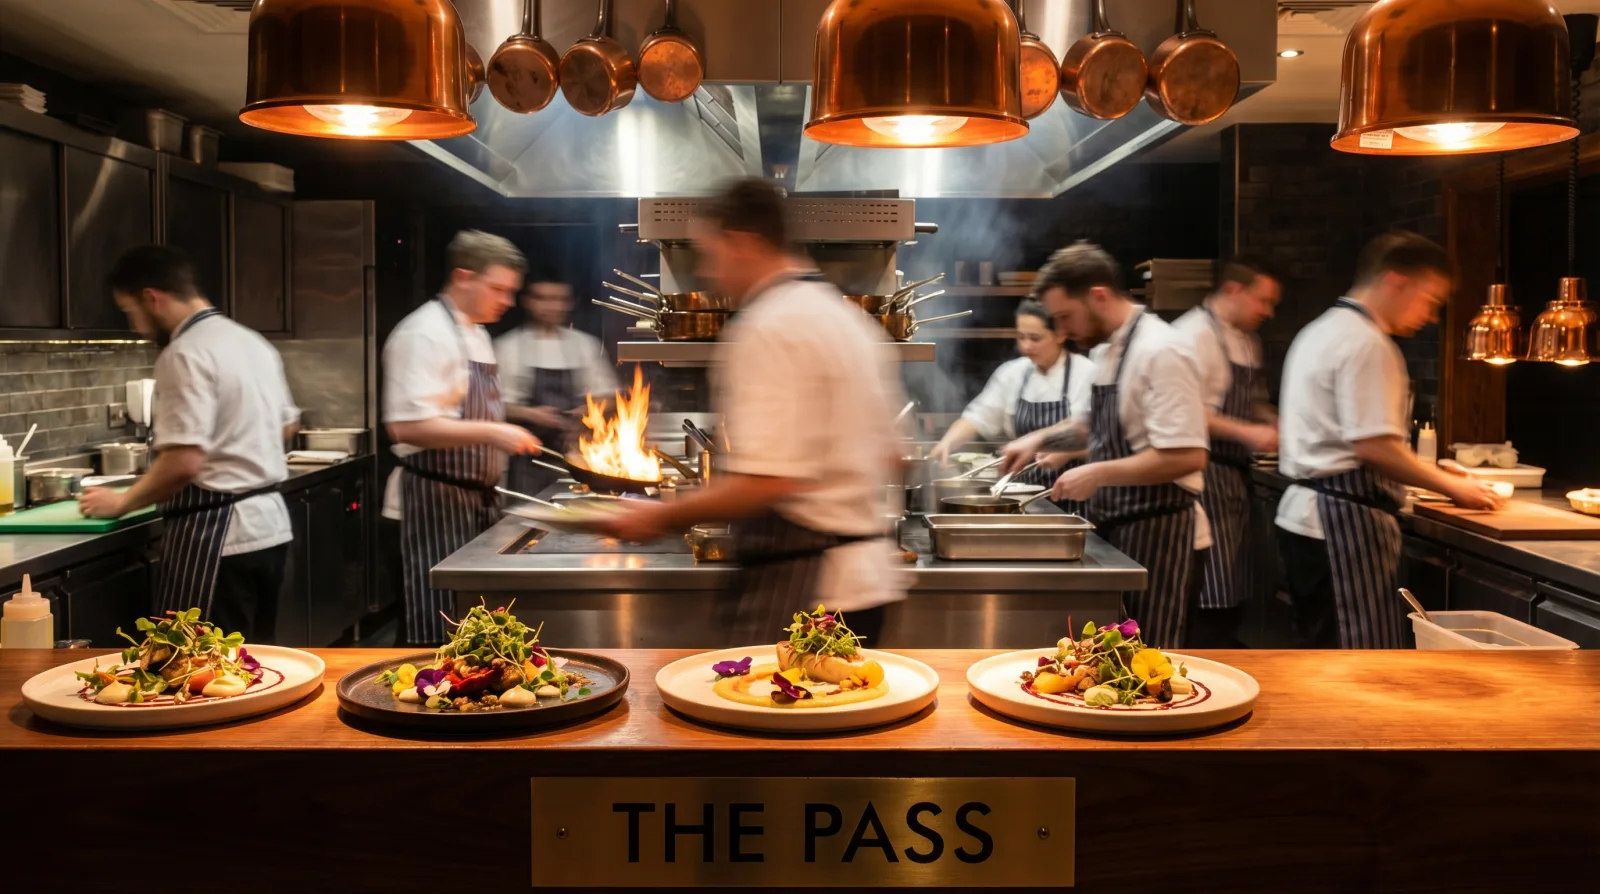
| 5 | The pass | The chef's plate check, with the shortest route to the dining room |
| 6 | Dishwashing | A separate line where dirty returns never cross the pass |
In full-service restaurants, allowing about a third of the total floor area for kitchen and storage is a common starting assumption; the right share depends on the menu and how much is prepared ahead.
Clean and dirty separation
The route taken by dirty dishes and waste must never cross the route of finished food. It is the first thing hygiene regulations and inspectors look at. Raw meat and fish prep must also be physically separate from the area where cooked food is plated. We explain how these separations tie into a HACCP plan in what is HACCP.
Ventilation, gas and drainage
Extraction hoods, gas lines and floor drains are the most expensive infrastructure to change once construction is under way. So the position of the hot line must be fixed before equipment is chosen. A fryer or grill added later that falls outside the hood's coverage creates both a safety problem and a licensing one.
Choosing equipment
Size equipment for the menu's busiest dishes. A multi-purpose combi oven can replace several separate pieces of equipment on some menus, but depending on a single unit can stop service when it breaks down. Build redundancy into the most-used station.
A chef-led kitchen project
A kitchen project works when it is built with the architect and the equipment supplier, but driven by a chef's knowledge of workflow. Our kitchen consulting service runs the project from menu to layout plan and equipment list. If you are opening a new restaurant, our restaurant launch consulting covers the whole process.